







Details
Region:
Saskatchewan
City:
Saskatoon
Category:
Real Estate for Sale
Video Chat:
videoChat
Bathrooms:
4.5
Online Application:
onlineApp
Additional Options:
Video walkthrough
Bedrooms:
4
Video walkthrough:
virtualTour
For Sale By:
Owner
Size (sqft):
2200
Type:
House
Date:
19/07/2025
Insurance:
Get you Home Insurance Quote!
Description
Acreage - 40 Acre Country Estate Near Saskatoon
A rare opportunity to purchase a home with a park like setting. Nestled between 80 to 100 foot trees that shade the yard and make being outside in summer a pleasant experience.
At the end of this description there are multiple links to youtube videos - you just click on the link and browse youtube to see detailed walk through videos Phone 306-222-3826 to arrange viewing.
Potential recovery of cost, since land is zoned for legal sub-division to as small as 5 acres and is in close proximity to Saskatoon.
o There are already fully treed areas that could be sub divided and still maintain total privacy for the original yard and the newly sub divided acreages.
Adjacent to a double divided highway and on a school bus route so never an access problem.
App. 10 klm from multiple major shopping centres in Saskatoon
House is app. 2200 sq. ft. on main floor plus fully finished basement and attached garage plus app. 1,000 sq. ft. attached deck, with gazebo and pergola.
Total privacy.
o Security gate that can be operated from the house or any of our vehicles.
o The yard is enclosed by mature trees that make it impossible for any neighbors to observe you. Many of the trees are between 80 and 90 feet high.
Unlimited water at a very low cost. Connected to the Sask. Water Rural distribution system so can never go dry. Last years water bill was $236.00. Total for gas and elect. averaged less than $200.00 month for the full year. Property taxes were $2,107..73
All the out buildings are provided with electric lights and plugs. These include a barn with 4 insulated box stalls and a tack room. The hay loft is accessed by a stairway from the tack room. The hay loft is fully equipped with rows of heavy duty shelving. The box stalls and hay loft are presently equipped with removable shelving units, since we do not presently have any livestock.
There is also a small insulated barn shaped storage building and a third storage building.
Electric plugs and water outlets are available at many areas throughout the yards.
Year round Water line to a watering bowl distribution point and continuing out to the barn. Buried 9 feet deep, with a dedicated power line from the house to the watering bowl location.
The estate includes a large house that was built to construction standards well in excess of the building codes that new construction strives to meet. [See details of house construction document attached].
o Energy efficient 8 inch thick, staggered 2 X 4 walls with R24 insulation, a ceiling with R-40 insulation and a basement and garage with R-20 insulation result in minimum heating costs and provide a comfortable home during the summer heat.
o House is app. 2,200 sq. feet on the main level plus a fully finished basement and double attached garage.
o The front and back yard are fully landscaped with mature trees, shrubs and perennials.
o There is a spacious solidly constructed 2 X 8 Douglas Fir deck [938 sq. ft.] that wraps around part of the house. Excellent for relaxing or entertaining friends or family. There is a pergola and a gazebo located on the deck. You are greeted by humming birds and other wildlife while you have morning coffee or evening drinks in the deck mounted gazebo. From this location you can see the deer that forage nightly in the adjoining hay field.
o A fountain with statuary greets you as you enter through the main door. You enter in to an area where the open ceiling expands over the kitchen, dining room, entry area and sunken living room, with a view of the large wood burning fireplace.
o The kitchen island is common to the kitchen and the attached 8 by 14 foot breakfast nook
o Lots of cupboard space.
o Stainless Steel appliances.
o Satellite TV wired in to most rooms including bathroom, workshop and garage.
o Inexpensive natural gas heating. Two furnaces. Each with its own duct work system. This provides zone control and reliability since either furnace is capable of maintaining safe heating of the entire house.
The house has a total of 4 bedrooms and an office, plus 5 bathrooms.
o The main floor of the house has two bedrooms plus an office that could also be used as a bedroom. The office has satellite TV wired in and a full wall of built in cupboards and book shelves, as well as a desk space.
o There are three bathrooms on the main floor.
Three piece ensuite attached to the primary bedroom.
A ½ bath near the back door.
A four piece bathroom on the main floor. This bathroom includes a whirlpool tub.
There are another two bedrooms in the basement.
o One of the bedrooms has a half bath attached. The other bedroom is across the hall from a 4 piece bathroom and laundry room combination.
There is a kitchen area in the basement, with a stove, fridge and microwave.
There is a separate workshop in the basement. There is an additional access to the garage fr
Similar Ads
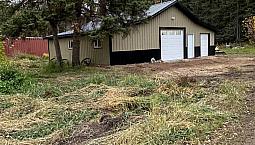
$380.000
Bds - Ba - m2
Building Site With Land
Canwood No. 494
09/10/2026
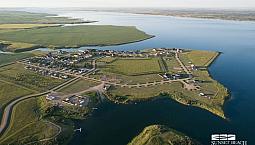
$179.900
Bds - Ba - m2
Lakefront Titled Lots At Sunset Beach At Lake Diefenbaker!
Humboldt No. 370
09/10/2026
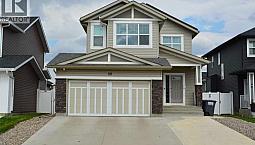
$564.900
3 Bds - 3 Ba - 1650 m2
House For Sale (kensington)
Saskatoon
09/10/2026
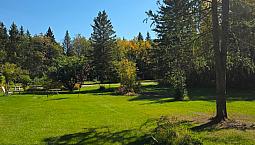
$735.000
3 Bds - 3 Ba - 1650 m2
Land And House For Sale Turtle Lake
Mervin No. 499
09/10/2026
$379.999
5 Bds - 3 Ba - 1650 m2
House For Private Sale - Lloydminster Sk
Lloydminster
09/10/2026
$79.000
3 Bds - 2 Ba - 1216 m2
Modular/mobile Home For Sale To Move - Motivated For Quick Sale
09/10/2026
$199.900
3 Bds - 2 Ba - 1216 m2
76 Acre Hunters Retreat Land Hudson Bay, Saskatchewan
08/10/2026

Contact
3 Bds - 2 Ba - 1216 m2
Land For Sale Of Tender
Round Valley No. 410
08/10/2026
Seller information

AD ID 321529
Similar Ads
$380.000
4 Bds - 4.5 Ba - 2200 m2
Building Site With Land
Canwood No. 494
09/10/2026
$179.900
4 Bds - 4.5 Ba - 2200 m2
Lakefront Titled Lots At Sunset Beach At Lake Diefenbaker!
Humboldt No. 370
09/10/2026
$564.900
3 Bds - 3 Ba - 1650 m2
House For Sale (kensington)
Saskatoon
09/10/2026
$735.000
3 Bds - 3 Ba - 1650 m2
Land And House For Sale Turtle Lake
Mervin No. 499
09/10/2026
$379.999
5 Bds - 3 Ba - 1650 m2
House For Private Sale - Lloydminster Sk
Lloydminster
09/10/2026
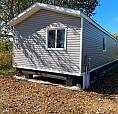
$79.000
3 Bds - 2 Ba - 1216 m2
Modular/mobile Home For Sale To Move - Motivated For Quick Sale
Saskatchewan
09/10/2026
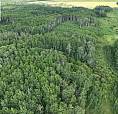
$199.900
3 Bds - 2 Ba - 1216 m2
76 Acre Hunters Retreat Land Hudson Bay, Saskatchewan
Saskatchewan
08/10/2026

Contact
3 Bds - 2 Ba - 1216 m2
Land For Sale Of Tender
Round Valley No. 410
08/10/2026
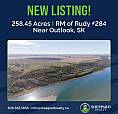
$1.250.000
3 Bds - 2 Ba - 1216 m2
258.45 Acres | Rm Of Rudy # 284 | Outlook, Sk Area
Regina
08/10/2026