Details
Region:
British Columbia
City:
Area E (Thornhill)
Category:
Real Estate for Sale
Bathrooms:
2
Bedrooms:
3
For Sale By:
Owner
Size (sqft):
1122
Type:
House
Date:
26/05/2026
Insurance:
Get you Home Insurance Quote!
Description
1122 Sq. Ft. Project House for Sale – Excellent Investment Opportunity
For sale is a 1122 sq. ft. project house with a proposed 3-bedroom, 2-bathroom layout. This property offers a strong cost-savings or profit opportunity for a contractor, investor, or buyer looking to complete a renovation with a construction mortgage.
A substantial amount of demolition, structural preparation, exterior work, civil plumbing, and utility setup has already been completed. The home is fully gutted and ready for the next stage of construction.
This is not a finished home. This is a project property with a large portion of the heavy, dirty, and expensive prep work has already been done.
Property Overview
1122 sq. ft. house
Proposed 3-bedroom, 2-bathroom layout
Fully gutted interior
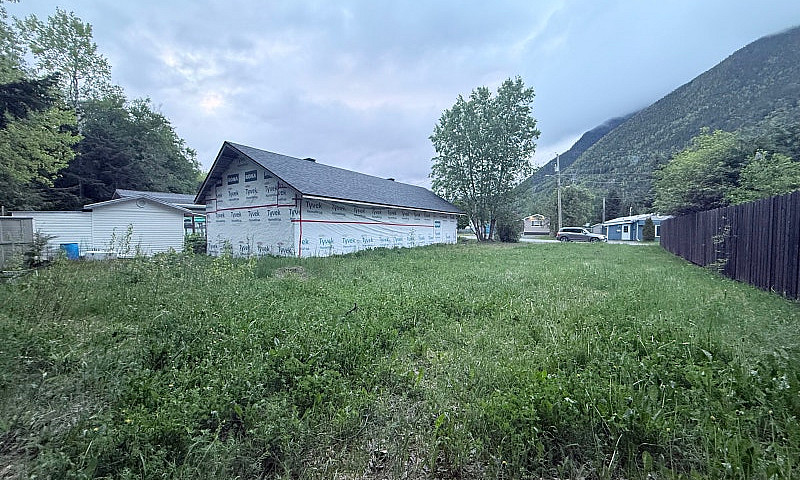
Brand new roof system installed
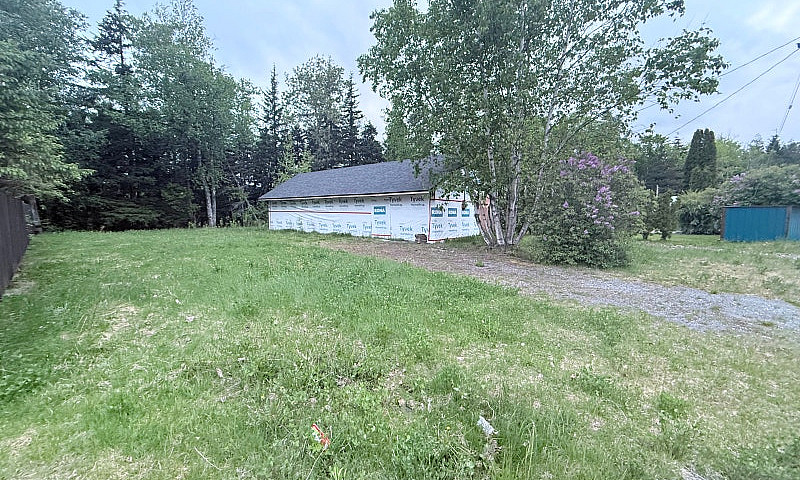
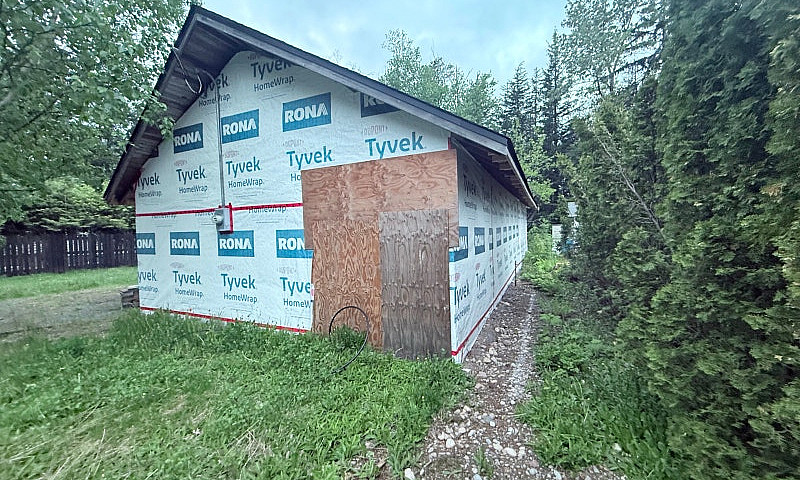
Exterior stripped and re-sheathed
House wrap installed
Plumbing civil work completed as per proposed floor plan
New 125A electrical panel installed
Natural gas service installed outside mechanical room
Large lot with good access around the structure
Excellent opportunity for a contractor, investor, or hands-on buyer
Work Already Completed
Exterior Work
Significant exterior work has already been completed, including:
New roofing system completed by AJ Roofing
Roofing work included:
New roof sheeting
New shingles
Static vent installation
Plumbing vent installation as per drawings
Exterior stripped down
Exterior walls with moisture damage cut out and replaced
New exterior sheathing installed
Tyvek house wrap installed
Newer septic exposed
New ABS plumbing tied from house into septic
New concrete riser still to be installed for easier future septic maintenance
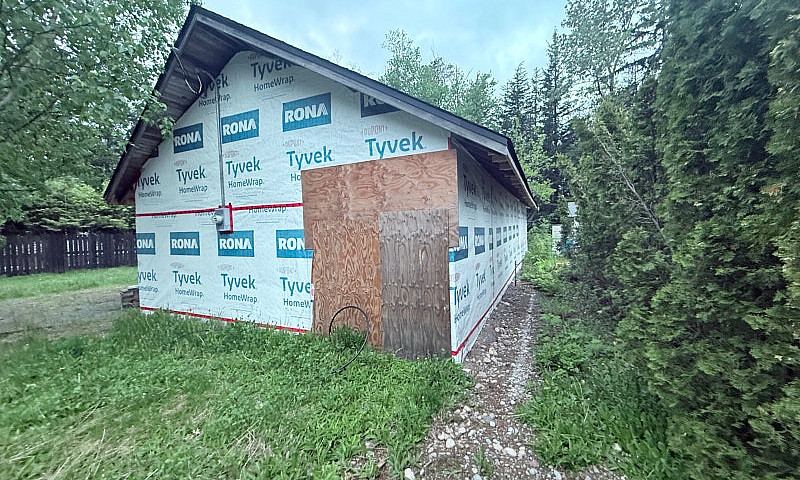
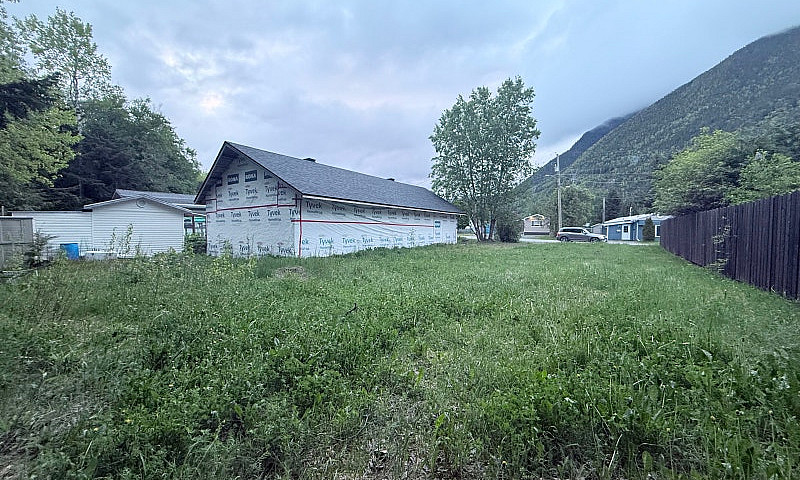
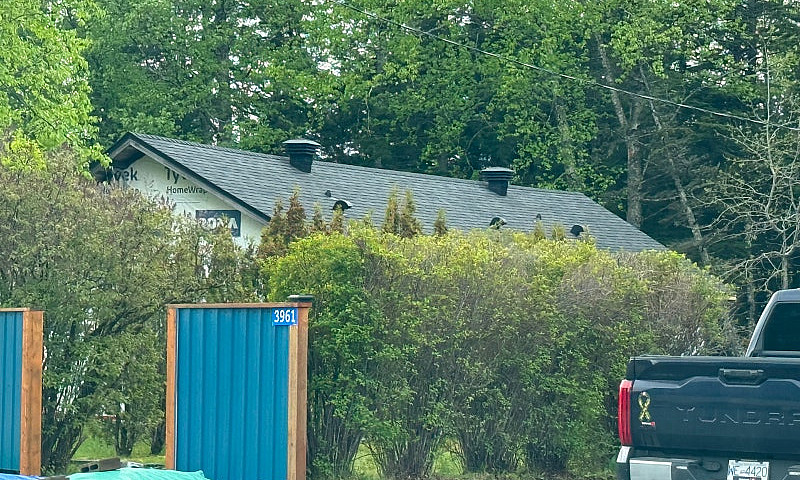
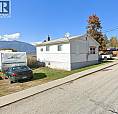
The current exterior condition is visible in the photos. The house is wrapped and ready for the next stage, including windows, doors, siding, and exterior finishing.
Interior / Structural Work
The interior has been fully opened up and gutted. The original structure was built over a mobile home, and approximately 47,000 lbs of waste has been removed.
Completed interior and structural prep includes:
Fully gutted interior
House levelled prior to new roof system installation
Concrete footings installed for floor system support
Concrete centre supports poured and in place
Required joist hangers installed
Old electrical removed
New 125A panel installed
Temporary lighting and outlets installed
Plumbing civil work completed as per proposed floor layout
New ABS plumbing installed
New water main included in civil work
Natural gas service installed by PNG outside the mechanical room for easier future appliance installation
The interior is currently open, which gives the next owner a clean opportunity to complete the floor system, framing adjustments, mechanical, electrical, insulation, drywall, and finish work to suit their own plan.
Proposed Layout
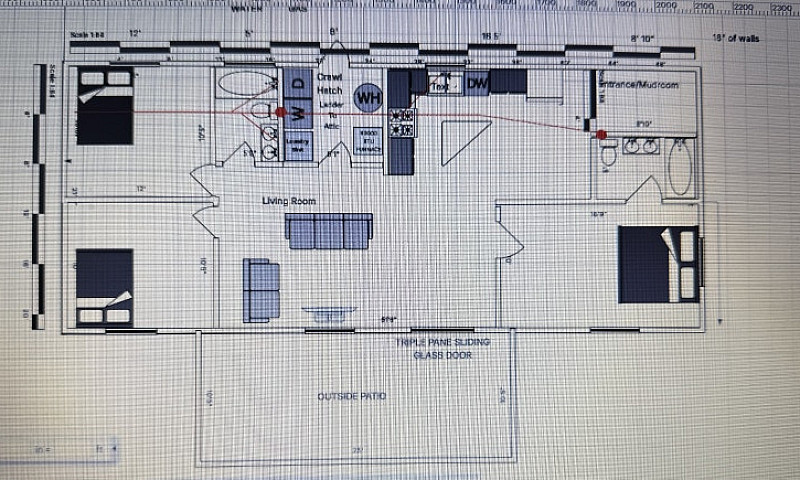
The proposed floor plan is for a practical 3-bedroom, 2-bathroom layout, including:
Open living room area
Kitchen/dining area
Laundry area
Mechanical area
Primary bedroom
Two additional bedrooms
Two bathrooms (one is master ensuite)
Entrance/mudroom
Potential patio access with large sliding glass door location shown on plan
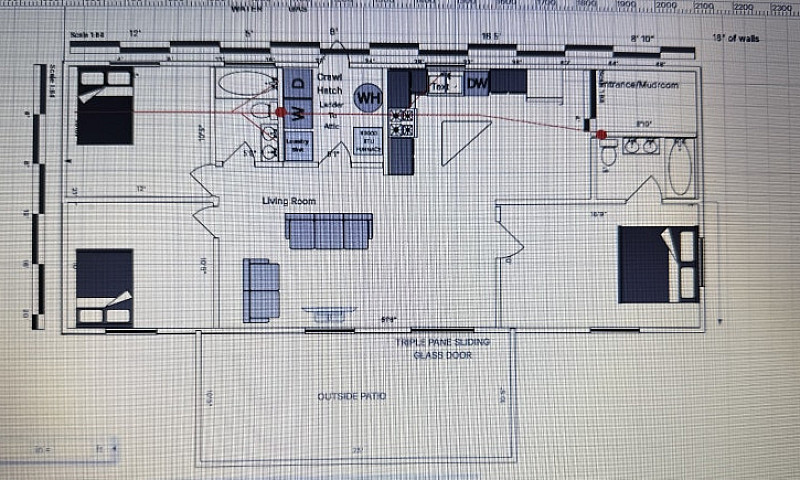
The floor plan image is included to show the intended layout and overall direction of the project.
Remaining Work
The remaining work includes, but is not limited to:
Exterior doors
Windows
Siding
Exterior insulation, if desired
Floor system completion
Interior framing as required
Full electrical completion
Full plumbing completion
HVAC/mechanical completion
Insulation
Drywall
Flooring
Kitchen
Bathrooms
Interior finishing
Connection of new water main to the RDKS main at the street
Concrete riser installation for septic maintenance access
Ideal Buyer
This property would be ideal for:
A contractor looking for a profitable project
An investor looking for equity upside
A buyer with access to a construction mortgage
Someone experienced with renovations or home building
A hands-on buyer looking to save money by completing the work themselves
I do not currently have the time to continue with this project and am looking to sell it as-is.
Financial Opportunity
Asking price: $300,000
Estimated cost to complete: Approximately $50,000-$60,000 if doing the work yourself.
Estimated finished market value: Approximately $475,000
Estimated potential equity: Approximately $125,000
These numbers are estimates only and buyers should complete their own due diligence, inspections, contractor pricing, financing review, and valuation assessment.
Summary
This is a rare opportunity to take over a project where much of the difficult groundwork has already been started. The roof, exterior sheathing, house wrap, demolition, plumbing civil work, electrical panel, concrete supports, and utility planning have all been advanced.
The property still requires a full interior build-out and exterior finishi
Similar Ads
$995.000
Bds - Ba - m2
721 Harbourfront Drive Salmon Arm, British Columbia
Columbia-Shuswap Regional District
06/10/2026
$1.176.000
4 Bds - 4 Ba - m2
13 1299 Coast Meridian Road Coquitlam, British Columbia
Coquitlam
06/10/2026
$788.000
Bachelor/Studio Bds - 1 Ba - m2
208 2288 W 12th Avenue Vancouver, British Columbia
Vancouver
06/10/2026
$259.900
3 Bds - 2 Ba - m2
13 5838 Blythwood Rd Sooke, British Columbia
Capital Regional District
06/10/2026
$359.900
3 Bds - 2 Ba - m2
Lot 4 Salmond Rd Qualicum Beach, British Columbia
Area H (Lighthouse Country)
06/10/2026
$289.900
3 Bds - 2 Ba - m2
17523 Sanborn Street Summerland, British Columbia
Regional District of Okanagan-Similkameen
06/10/2026
$629.900
3 Bds - 2 Ba - m2
28 2023 Winfield Drive Abbotsford, British Columbia
Abbotsford
06/10/2026
$349.000
2 Bds - 2 Ba - m2
20350 54 Avenue Langley, British Columbia
City of Langley
06/10/2026
Seller information

AD ID 354009
Similar Ads
$995.000
3 Bds - 2 Ba - 1122 m2
721 Harbourfront Drive Salmon Arm, British Columbia
Columbia-Shuswap Regional District
06/10/2026
$1.176.000
4 Bds - 4 Ba - 1122 m2
13 1299 Coast Meridian Road Coquitlam, British Columbia
Coquitlam
06/10/2026
$788.000
Bachelor/Studio Bds - 1 Ba - 1122 m2
208 2288 W 12th Avenue Vancouver, British Columbia
Vancouver
06/10/2026
$259.900
3 Bds - 2 Ba - 1122 m2
13 5838 Blythwood Rd Sooke, British Columbia
Capital Regional District
06/10/2026
$359.900
3 Bds - 2 Ba - 1122 m2
Lot 4 Salmond Rd Qualicum Beach, British Columbia
Area H (Lighthouse Country)
06/10/2026
$289.900
3 Bds - 2 Ba - 1122 m2
17523 Sanborn Street Summerland, British Columbia
Regional District of Okanagan-Similkameen
06/10/2026
$629.900
3 Bds - 2 Ba - 1122 m2
28 2023 Winfield Drive Abbotsford, British Columbia
Abbotsford
06/10/2026
$349.000
2 Bds - 2 Ba - 1122 m2
20350 54 Avenue Langley, British Columbia
City of Langley
06/10/2026
$249.000
2 Bds - 1 Ba - 1122 m2
229 9th S Avenue Creston, British Columbia
Regional District of Central Kootenay
06/10/2026