Details
Region:
Saskatchewan
City:
Saskatoon
Category:
Real Estate for Sale
Bathrooms:
2
Bedrooms:
2
For Sale By:
Owner
Size (sqft):
980
Type:
House
Date:
07/09/2026
Insurance:
Get you Home Insurance Quote!
Description
Waskesiu Cabin - for sale $755,000
1521 Heron
Available for immediate possession / use, but preferred possession after October 12, 2026.
Asking Price: $755,000
Annual Land Tax ~$2000 payable twice annually to PANP / Parks Canada.
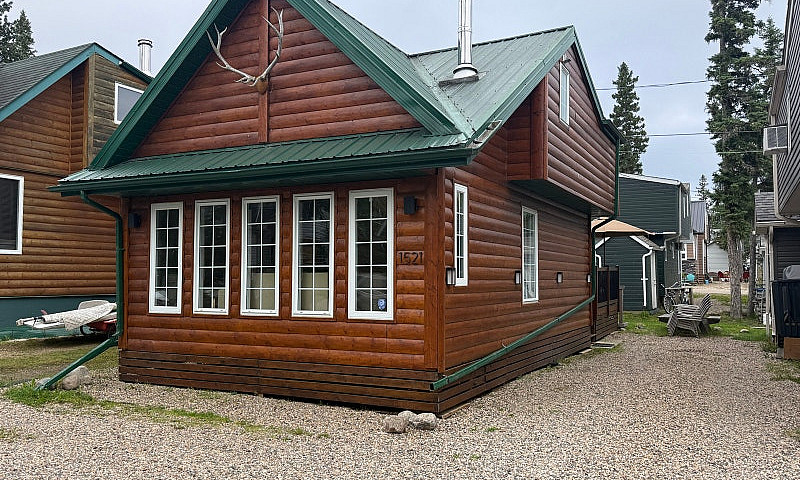
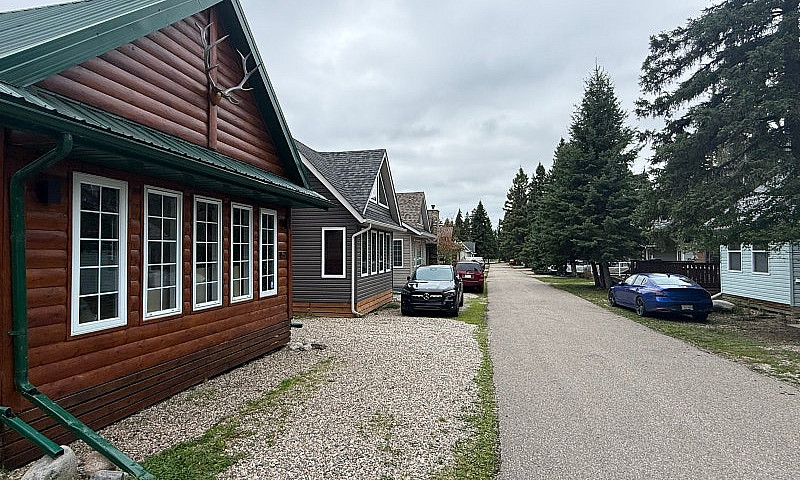
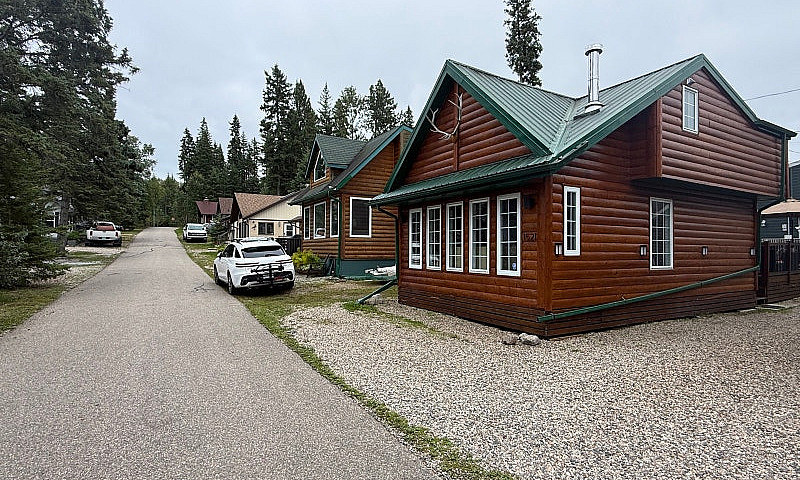
30’ lot, facing North
• The preferred orientation for rear deck sun and avoidance of front living room sun bake and allowing blinds to remain open during the day
• Faces the more heavily treed side of Heron for pretty sight lines but without blocking the lovely deck sun out back
~ 980 sq ft - the maximal allowable under current building specs
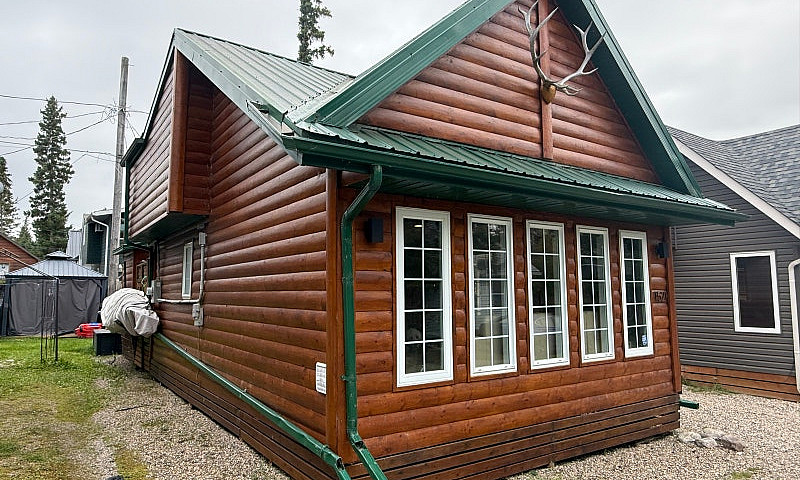
• 3-4 parking spaces (2-3 in Driveway, 1 out front); fully gravelled
• Built in late 1990s by a Hunter / Fisher - many rustic / cabin touches
⁃ We are 3rd owners
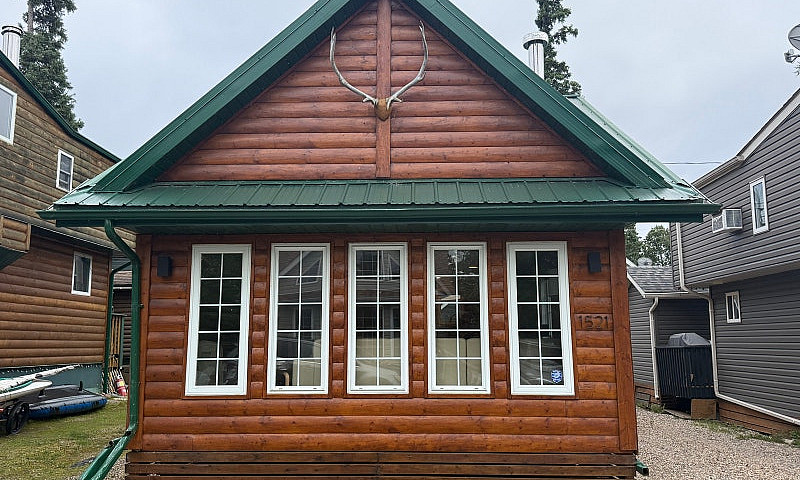
⁃ Natural Pine Log Siding - recent full sand & 2-coat refinish ($15k)
⁃ Newer outdoor lighting and trim pieces
⁃ Elk Horn Rack in front gable
⁃ Pine/Fir Trim throughout
⁃ Banisters, Railings, Custom Trim and Custom Master Bed Frame from natural skinned Pine (Or Fir / Spruce? logs)
⁃ Hand made Deer Antler chandelier in living room
⁃ Enough Bear Kitsch scattered throughout to keep the kids/grandkids happy
• 3x Air Conditioners - one free standing in living room and 2 in-wall units in Bedrooms for dialled-in AC
• Water Heater sufficient for family of 4 showers; outdoor hot & cold faucets at driveway for wash-up
• LED lighting throughout
• Cabin recently levelled ($1500)
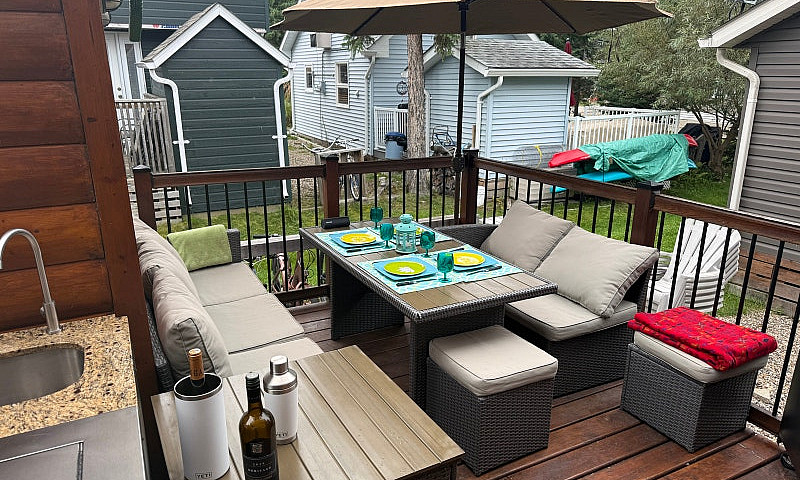
• Rear Deck / Main Entrance with dog / child gate enclosure at stairs
⁃ Outdoor Shed with stacked Miele Washer & Dryer; Steel heavy duty storage shelves; Hanging hooks for 2 bicycles
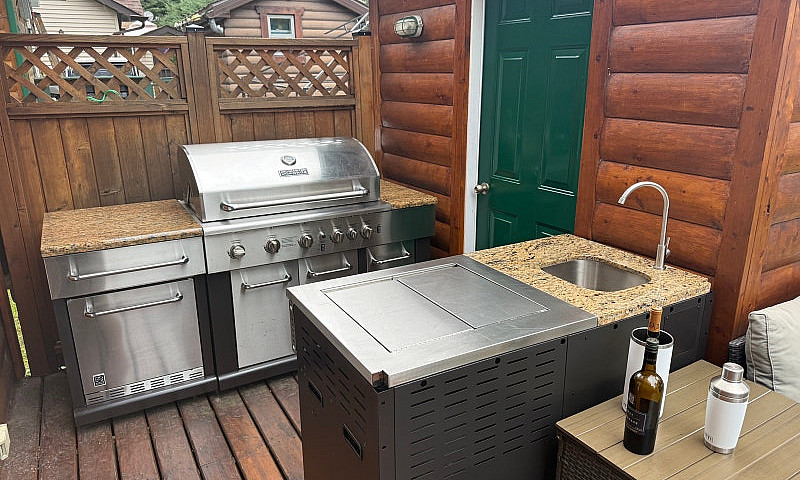
⁃ Stainless Steel & Granite outdoor kitchen - bar/beer fridge, large 3-section BBQ with ceramic sizzle zone & rotisserie attachment / sizzle zone; separate propane burner and pancake/griddle section, outdoor tap & sink; 3x propane tanks
⁃ Outdoor Couch, Love Seat, Dining Table, Umbrella, Firepit Storage console and accessory propane storage.
⁃ Additional cedar picnic table with umbrella capacity in driveway for fire pit & overflow entertaining.
⁃ Rear Storage Box & Canoe Brackets on East Cabin for canoe storage
⁃ Under deck storage with many hinged doors for access
• Open Spacious Bright Main Floor
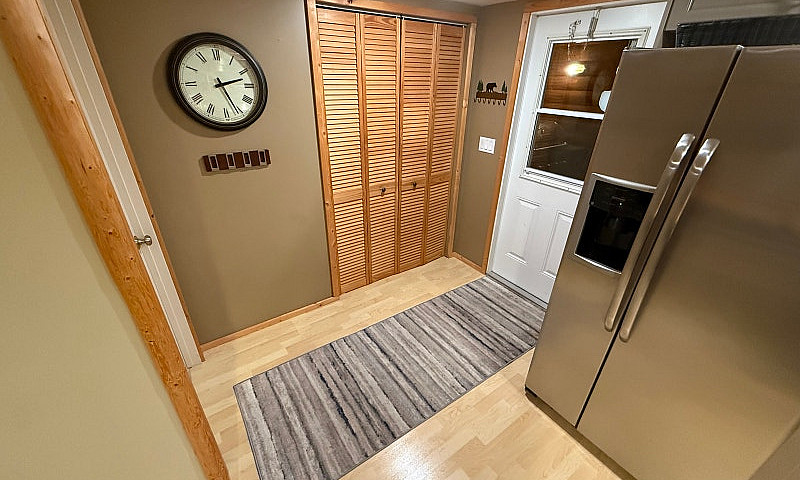
⁃ Bullet proof / dog proof light birch laminate flooring in wear areas - entrance, kitchen, dining
⁃ Carpet in living room stairs, loft and both bedrooms
⁃ Matching Area Carpets in living room & Entrance way
⁃ Large spacious open main floor layout - looks larger than you would expect for these cabins given very efficient layout
⁃ Newer kitchen - with Stainless Steel appliances, full dishwasher, water / ice dispensing fridge and natural butcher block counter surface, kitchen peninsula with bar stool seating for 2-4
⁃ Dining Room area with table space for 4-6+; Round dining table & chairs for 4
⁃ Large leather sectional with double hide-a-bed & newer memory foam mattress
⁃ Electronic Fire Place for warmth and ambiance
⁃ A-V System could be negotiated in - 60” OLED TV and Sonos Surround System; BlueRay DVD Player, Apple TV for Streaming services, SaskTel DSL WiFi
⁃ Rear entrance with proper Foyer - landing, large closet and adjacent 1/2 bathroom
⁃ Many main floor windows for bright sunny ambiance; roller blinds throughout on all windows
• 2 Bathrooms
⁃ Main floor half bath - near rear entrance
⁃ Full upstairs 4-piece newer washroom redone with full tub, shower, tile floor / in-floor heat, manufactured stone surface and much storage for toiletries, laundry and personal items
• 2 Large Bedrooms open into an Open Loft Desk / Work Station Area & storage (could accommodate a twin bed in a pinch)
⁃ Large Master Bedroom - carpet, in-wall AC, large closet, custom wood Queen Bed and newer memory foam mattresses, end tables
⁃ Even larger second Guest / Kids bedroom (Bunk House) - previous owners had stacked twin bunks and 2 twin beds head end to end (pictures available on request)
⁃ Large storage / TV alcove with 55” LED TV
⁃ Current configuration with 2 twin beds & standing dresser, storage, clothing racks, end table
⁃ Could be easily converted into a very large Master Suite with a King Size Bed (rare in these cabins) and a Dressing Area
Sale would include all indoor & outdoor furniture less Living Room AV System (could be negotiated in). Bedroom TV included.
Sale would exclude kitchen contents & counter top appliances (could be negotiated in) and personal effects / art.
Fantastic family cabin. Move-in ready. Nothing needs to be done. It really does show well and we encourage a viewing. It’s more charming than you think.
Cabin is inhabited full time by a PANP Employee until October 12, 2026 and viewings can be arranged on request.
Similar Ads
$47.900
Christopher Lake Lot With Bunkhouse, Power & Decks — $47,900
Prince Albert
18/10/2026
$34.500
110 6th Avenue Nw Gravelbourg, Saskatchewan
Moose Jaw
18/10/2026
$45.000
17 Clinton Street Dundurn Rm No. 314, Saskatchewan
Saskatoon
18/10/2026
$304.900
Lot 4 Phase 3 Waschuk Park Blucher Rm No. 343, Saskatchewan
Saskatoon
18/10/2026
$450.000
5 Bds - 4 Ba
2022 Brighton Common Saskatoon, Saskatchewan
Saskatoon
18/10/2026
$112.000
2 Bds - 1 Ba
201 1140 9th Avenue Ne Swift Current, Saskatchewan
Swift Current
18/10/2026
$209.500
2 Bds - 1 Ba
206 100 5th Avenue Regina Beach, Saskatchewan
Regina
18/10/2026
$112.000
2 Bds - 1 Ba
113 20 Kleisinger Crescent Regina, Saskatchewan
Regina
18/10/2026
Seller information

AD ID 368999
Similar Ads
$47.900
Christopher Lake Lot With Bunkhouse, Power & Decks — $47,900
Prince Albert
18/10/2026
$34.500
110 6th Avenue Nw Gravelbourg, Saskatchewan
Moose Jaw
18/10/2026
$45.000
17 Clinton Street Dundurn Rm No. 314, Saskatchewan
Saskatoon
18/10/2026
$304.900
Lot 4 Phase 3 Waschuk Park Blucher Rm No. 343, Saskatchewan
Saskatoon
18/10/2026
$450.000
5 Bds - 4 Ba
2022 Brighton Common Saskatoon, Saskatchewan
Saskatoon
18/10/2026
$112.000
2 Bds - 1 Ba
201 1140 9th Avenue Ne Swift Current, Saskatchewan
Swift Current
18/10/2026
$209.500
2 Bds - 1 Ba
206 100 5th Avenue Regina Beach, Saskatchewan
Regina
18/10/2026
$112.000
2 Bds - 1 Ba
113 20 Kleisinger Crescent Regina, Saskatchewan
Regina
18/10/2026
$300.000
2 Bds - 2 Ba
107 318 108th Street W Saskatoon, Saskatchewan
Saskatoon
18/10/2026