Details
Region:
Ontario
City:
Ottawa
Category:
Real Estate for Rent
Storage Space:
No
Smoking Permitted:
No
Air Conditioning:
Yes
Unit Type:
House
Bicycle Parking:
No
Elevator in Building:
No
Agreement Type:
1 Year
Gym:
No
Audio Prompts:
No
Cable / TV:
No
Visual Aids:
No
Dishwasher:
Yes
Heat:
No
Braille Labels:
No
Pet Friendly:
No
Date:
15/10/2026
Insurance:
Get you Home Insurance Quote!
Description
FAMILY-FRIENDLY LIVING IN BARRHAVEN EAST
Spacious 3-Bedroom Home for Lease | 119 Ashmore Drive, Ottawa,
Contact : 6137947700 ,
Email : [email protected]
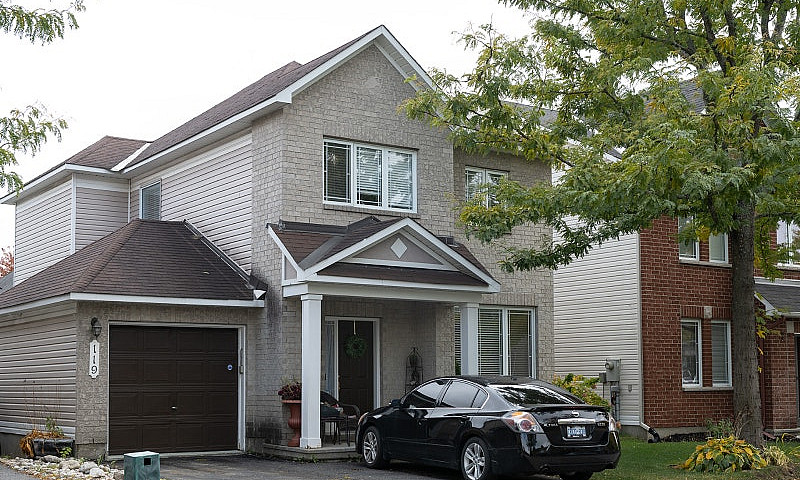
Welcome to 119 Ashmore Drive, a beautiful two-storey single-family home located in the desirable community of Barrhaven East. Offering approximately 1,800 sq. ft. of living space across the main and upper floors, plus an additional 425 sq. ft. finished basement, this home provides approximately 2,225 sq. ft. of total space, including the basement. The finished basement offers extra flexibility for entertainment, recreation, or family living. This home combines comfort, functionality, and convenience—making it an ideal choice for families.
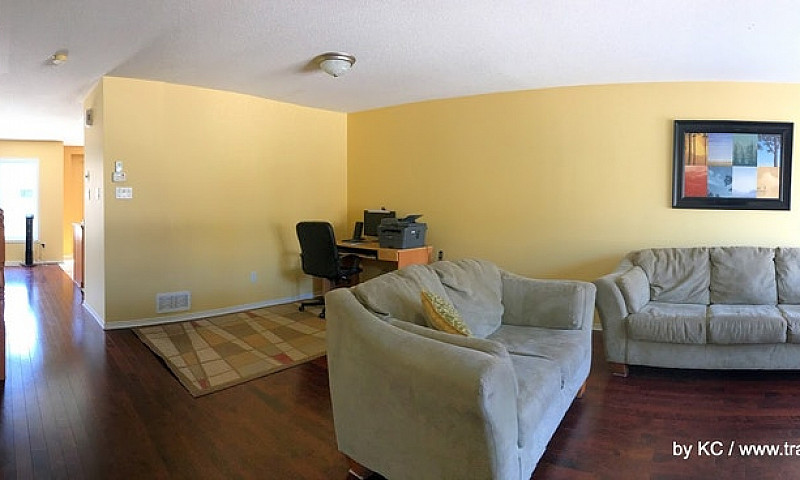
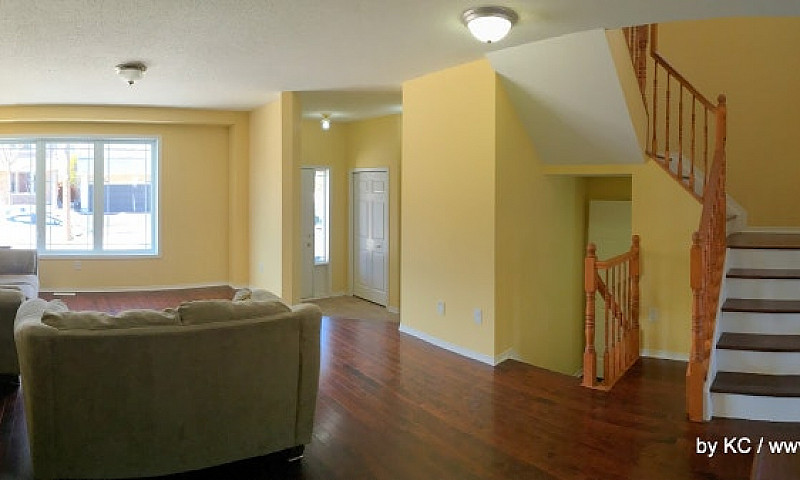
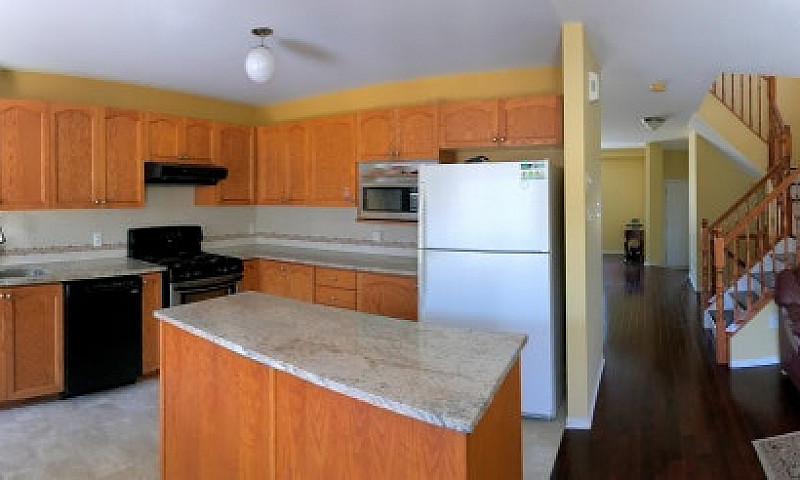
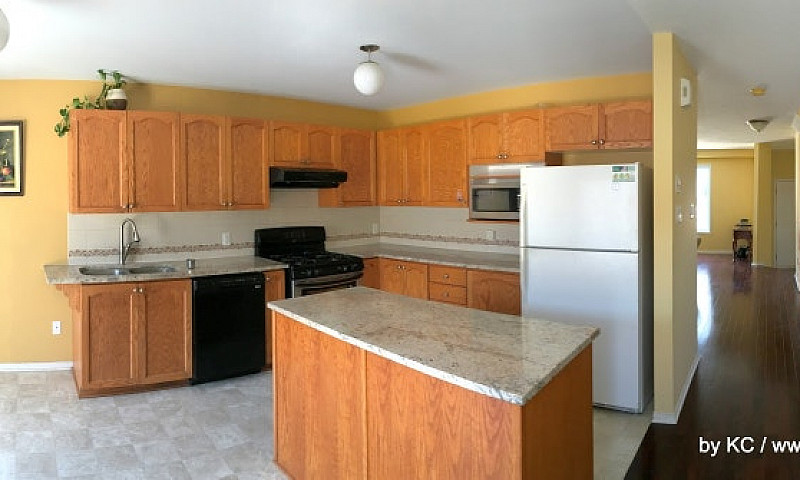
The bright and inviting main floor features hardwood flooring in the living and family rooms, a well-appointed kitchen with granite countertops, and a cozy family room with a fireplace. All appliances are included, along with central air conditioning for year-round comfort.
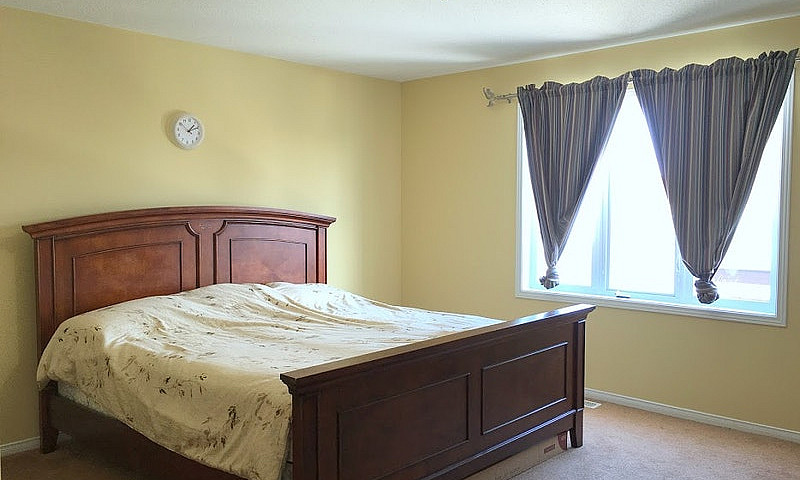
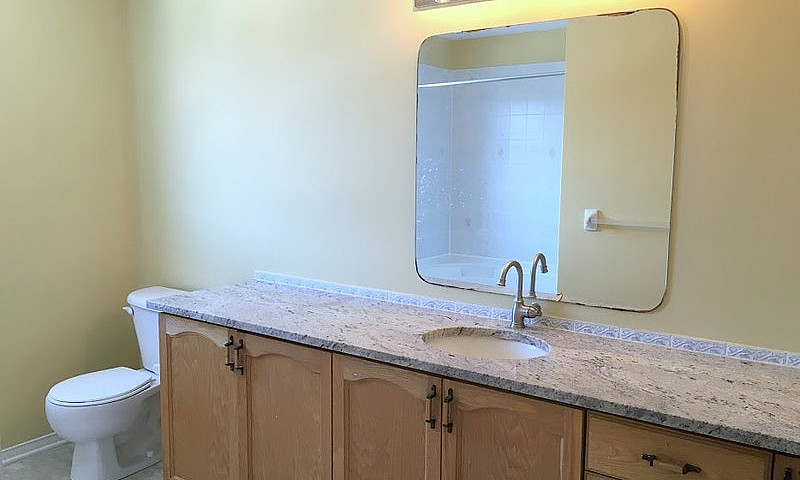
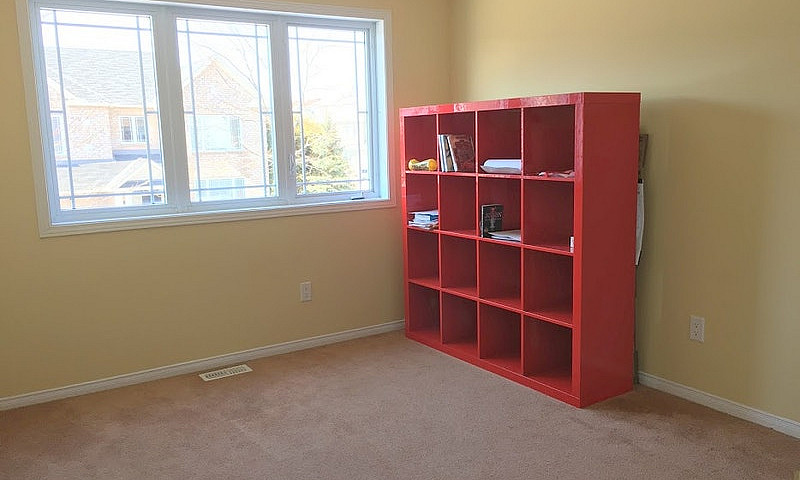
The photos show the previous wall colors. The walls have since been painted neutral white to reflect the property's current condition.
The upper level offers three generously sized bedrooms, including a spacious primary bedroom with a walk-in closet and private ensuite bathroom featuring a soaker tub. Two additional bedrooms and a full family bathroom provide comfortable space for the entire family.
The finished basement adds approximately 425 sq. ft. of versatile living space, complete with hardwood flooring, pot lights, a full bathroom, and ample storage. Whether used as an entertainment room, recreation area, or additional family living space, it offers flexibility to suit your needs.
Enjoy the privacy of a fully fenced backyard, a single-car garage, and a driveway with parking for two additional vehicles.
Enjoy the convenience of a family-friendly neighbourhood, with two beautiful parks within walking distance and easy access to public transit, shopping, restaurants, and primary and secondary schools.
This inviting home offers the perfect blend of space, comfort, and convenience in one of Barrhaven East’s welcoming residential communities.
HOME FEATURES
Main Floor
Bright living room with adjoining dining area
Family room with hardwood flooring and fireplace
Kitchen with eating area, granite countertops, and included appliances
Convenient powder room
Hardwood staircase leading to the upper level
Upper Level
Three generously sized bedrooms
Primary bedroom with walk-in closet and private ensuite featuring a soaker tub
Additional full bathroom
Granite countertops in both bathrooms
Finished Basement
Spacious entertainment and recreation room
Hardwood flooring and pot lights
Full bathroom
Ample storage space
Additional Features
Approximately 2,225 sq. ft. of total living space, including the finished basement
Central air conditioning
Fully fenced backyard for added privacy
Single-car garage
Driveway parking for two additional vehicles
All appliances included
Close to parks, schools, shopping, restaurants, and public transit
A wonderful place to call home—offering the space your family needs and the convenience of a well-connected neighbourhood.
Similar Ads
$1.835
2 Bds - 1 Ba - 0 m2
Erb 2br Apartment| All Inclusive | Near Waterloo University Area
Kitchener / Waterloo
15/10/2026
$2.749
2 Bds - 2 Ba - 0 m2
Venetian Harbours For Lease ~ Executive Point Edward Living!
Sarnia
15/10/2026
$1.599
Bachelor/Studio Bds - 1 Ba - 0 m2
Recital I-ii: Studio | Live Rent Free Until 2027
Ottawa
15/10/2026
$2.299
1 Bds - 1 Ba - 823 m2
63, 73 & 120 Widdicombe Hill Blvd. - One Bedroom Apartment Apart
Mississauga / Peel Region
15/10/2026

$1.999
1 Bds - 1 Ba - 0 m2
1 Bedroom Available | Call Now!
City of Toronto
15/10/2026
$1.995
2 Bds - 1 Ba - 0 m2
All Inclusive - Pinegrove - 2br Apartment In Waterloo
Kitchener / Waterloo
15/10/2026
$1.845
1 Bds - 1 Ba - 0 m2
All Inclusive | Parkside Place Apts 1br Near The Mall
Kitchener / Waterloo
15/10/2026
$1.995
2 Bds - 1 Ba - 0 m2
All Inclusive - Silverbirch Apts 2br In Waterloo
Kitchener / Waterloo
15/10/2026
Seller information

AD ID 425694
Similar Ads
$1.835
2 Bds - 1 Ba - 0 m2
Erb 2br Apartment| All Inclusive | Near Waterloo University Area
Kitchener / Waterloo
15/10/2026
$2.749
2 Bds - 2 Ba - 0 m2
Venetian Harbours For Lease ~ Executive Point Edward Living!
Sarnia
15/10/2026
$1.599
Bachelor/Studio Bds - 1 Ba - 0 m2
Recital I-ii: Studio | Live Rent Free Until 2027
Ottawa
15/10/2026
$2.299
1 Bds - 1 Ba - 823 m2
63, 73 & 120 Widdicombe Hill Blvd. - One Bedroom Apartment Apart
Mississauga / Peel Region
15/10/2026

$1.999
1 Bds - 1 Ba - 0 m2
1 Bedroom Available | Call Now!
City of Toronto
15/10/2026
$1.995
2 Bds - 1 Ba - 0 m2
All Inclusive - Pinegrove - 2br Apartment In Waterloo
Kitchener / Waterloo
15/10/2026
$1.845
1 Bds - 1 Ba - 0 m2
All Inclusive | Parkside Place Apts 1br Near The Mall
Kitchener / Waterloo
15/10/2026
$1.995
2 Bds - 1 Ba - 0 m2
All Inclusive - Silverbirch Apts 2br In Waterloo
Kitchener / Waterloo
15/10/2026
$1.125
Bachelor/Studio Bds - 1 Ba - 0 m2
1 Ormond St N, Thorold (4) - Bachelor Apartmentr
St. Catharines
15/10/2026