Details
Region:
Alberta
City:
Edmonton
Category:
Real Estate for Sale
Bathrooms:
3
Bedrooms:
3
For Sale By:
Professional
Size (sqft):
2282
Type:
House
Date:
03/10/2026
Insurance:
Get you Home Insurance Quote!
Description
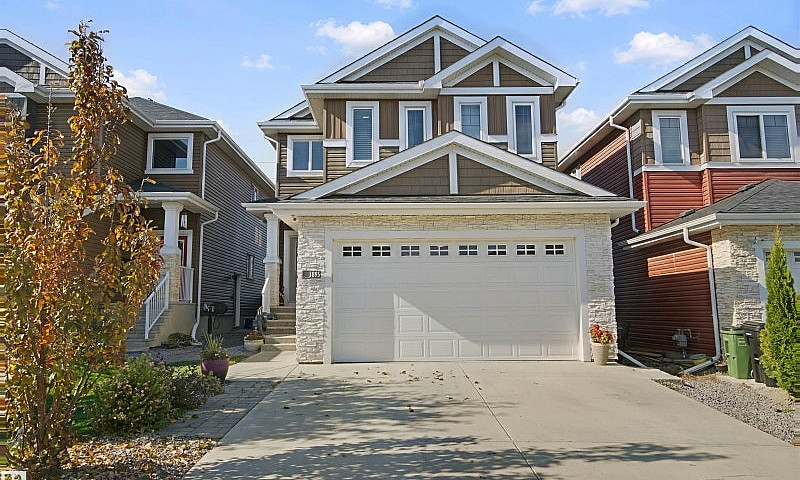
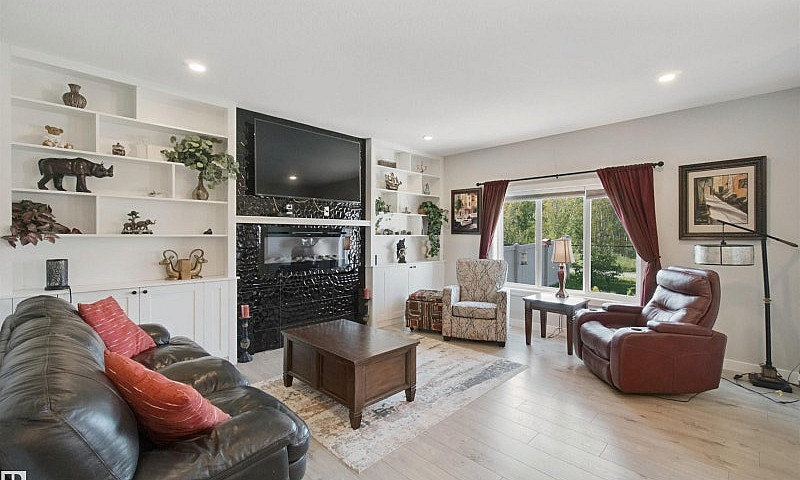
No rear neighbours: this original-owner 2 storey in Starling backs onto a treed area and walking path, and it shows in immaculate, move-in-ready condition. 3 bedrooms plus a main-floor den, 3 baths, and 2,282 sq. ft. above grade, built in 2019.
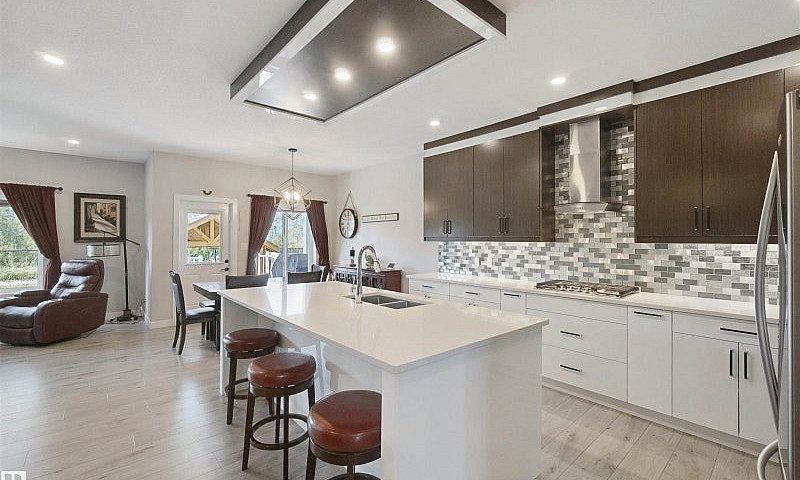
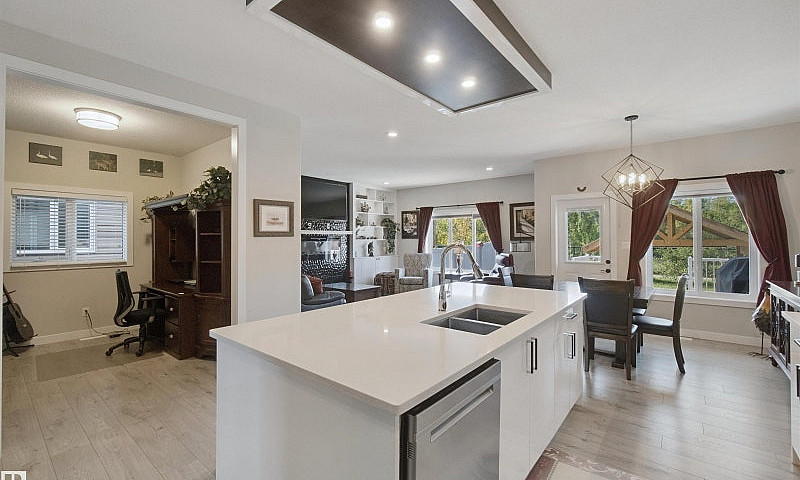
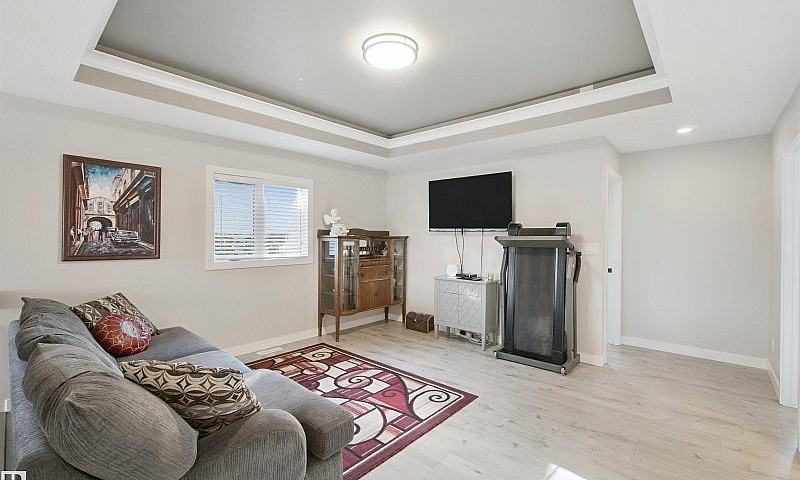
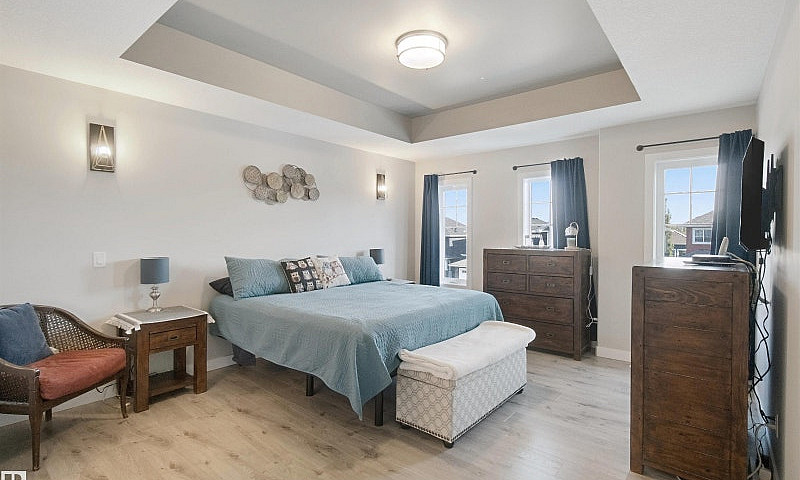
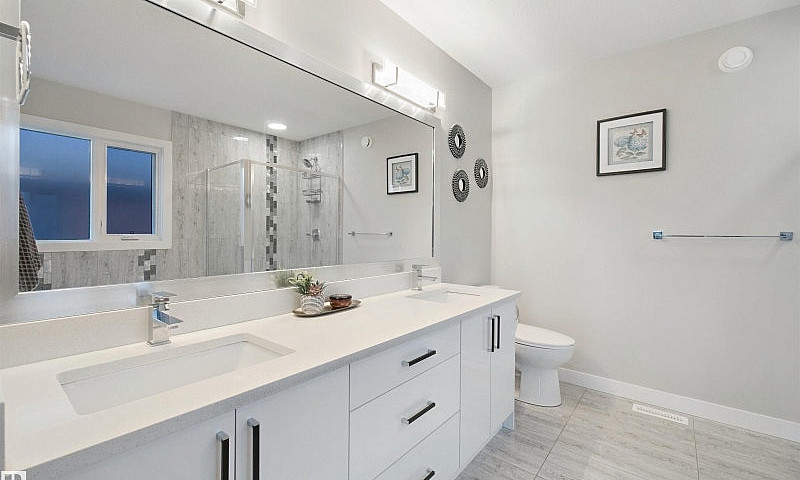
The main floor is anchored by a vast open kitchen made for gathering, with quartz counters, built-in stainless steel appliances, a gas cooktop, and a pass-through pantry. The living room features a fireplace feature wall with built-in shelving, and the den gives you a spot for a home office. Upstairs, a bonus room with a tray ceiling adds a striking architectural detail, and the huge owners suite has a walk-in closet and 5 piece ensuite.
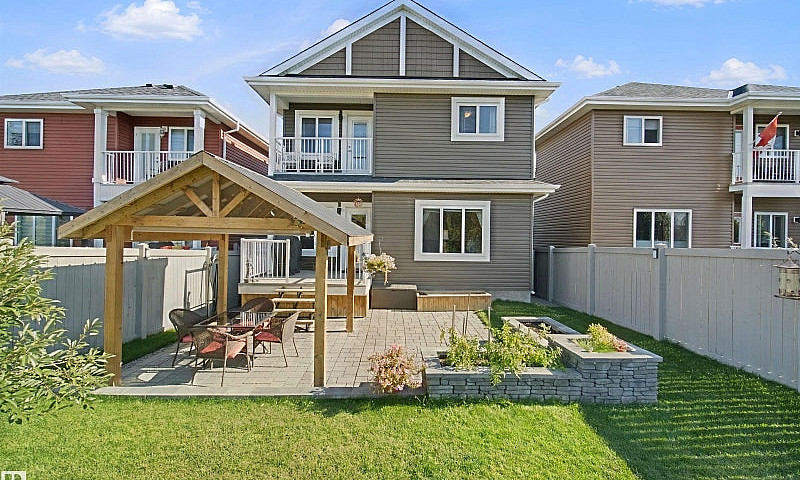
The attached double garage is heated and insulated, central A/C keeps the home cool, and a separate entrance leads to the unfinished basement (9 ft. ceiling), a blank canvas for extra living space, a gym, or a future suite. Outside, the landscaped, fenced backyard has a gazebo, a spacious stone patio, an upper deck off the bedroom, and a gas BBQ hookup. Playground, golf and shopping nearby.
Key features:
- 3 bedrooms up + main-floor den, 3 baths (2 full + 1 half) including 5 pc ensuite
- 2,282 sq. ft. above grade, 2 storey, built 2019, southeast exposure
- Lot: 4,062.95 sq ft (377 m²), fenced, backs onto park/trees, no back lane
- Open kitchen: quartz counters, built-in oven and microwave oven, gas cooktop, pass-through pantry
- Bonus room with tray ceiling; owners suite with walk-in closet
- Electric fireplace insert with built-in shelving
- Central A/C, HRV system, 9 ft. ceilings
- Double attached garage, heated and insulated, 4 total parking spaces
- Unfinished basement with separate entrance and 9 ft. ceiling
- Gazebo, stone patio, upper deck, gas BBQ hookup
- HOA fee $100/year
MLS® E4510287. Listed by Ryan Gillen, Lux Real Estate. Call or text 780-700-8355. [email protected]. More at https://ryangillen.com/mylistings.html/listing.e4510287-3895-robins-crescent-nw-edmonton-t5s-0m8.109892054
Similar Ads
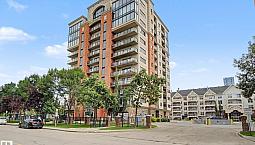
$224.420
2 Bds - 1 Ba - 723 m2
Downtown 2 Bed Concrete Condo, 8th Floor Views + Titled Parking
Edmonton
03/10/2026
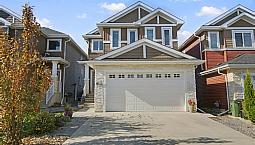
$599.900
3 Bds - 3 Ba - 2282 m2
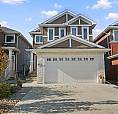
3 Bed + Den Starling 2 Storey Backing Trees, Bonus Room, A/c
Edmonton
03/10/2026
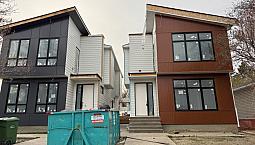
$1.200.000
4 Bds - 3.5 Ba - 2282 m2
Rent2 Own Brand New Luxury Infill With Legal Suite & Double Gar
Calgary
03/10/2026
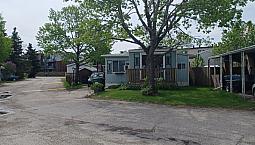
$55.000
3 Bds - 1 Ba - 1144 m2
3 Bedroom
Calgary
03/10/2026
Contact
3 Bds - 1 Ba - 1144 m2
Private Lender - Land Financing
Edmonton
03/10/2026
Contact
3 Bds - 1 Ba - 1144 m2
County Of Flagstaff Farmland For Tender
Town of Canmore
03/10/2026
$265.000
2 Bds - 2 Ba - 1144 m2
Red Deer Condo … Heated Underground Parking
Edmonton
03/10/2026
$1.000.000
3 Bds - 3 Ba - 1144 m2
12 Crestridge Rise Sw Calgary, Alberta
Calgary
03/10/2026
Seller information

AD ID 372786
Similar Ads
$224.420
2 Bds - 1 Ba - 723 m2
Downtown 2 Bed Concrete Condo, 8th Floor Views + Titled Parking
Edmonton
03/10/2026
$599.900
3 Bds - 3 Ba - 2282 m2
3 Bed + Den Starling 2 Storey Backing Trees, Bonus Room, A/c
Edmonton
03/10/2026
$1.200.000
4 Bds - 3.5 Ba - 2282 m2
Rent2 Own Brand New Luxury Infill With Legal Suite & Double Gar
Calgary
03/10/2026
$55.000
3 Bds - 1 Ba - 1144 m2
3 Bedroom
Calgary
03/10/2026
Contact
3 Bds - 1 Ba - 1144 m2
Private Lender - Land Financing
Edmonton
03/10/2026
Contact
3 Bds - 1 Ba - 1144 m2
County Of Flagstaff Farmland For Tender
Town of Canmore
03/10/2026
$265.000
2 Bds - 2 Ba - 1144 m2
Red Deer Condo … Heated Underground Parking
Edmonton
03/10/2026
$1.000.000
3 Bds - 3 Ba - 1144 m2
12 Crestridge Rise Sw Calgary, Alberta
Calgary
03/10/2026
$1.999.500
4 Bds - 4 Ba - 1144 m2
1711 49 Avenue Sw Calgary, Alberta
Calgary
02/10/2026